

Lot 3 Highway 136 ConnectorTalking Rock, GA 30175
Due to the health concerns created by Coronavirus we are offering personal 1-1 online video walkthough tours where possible.
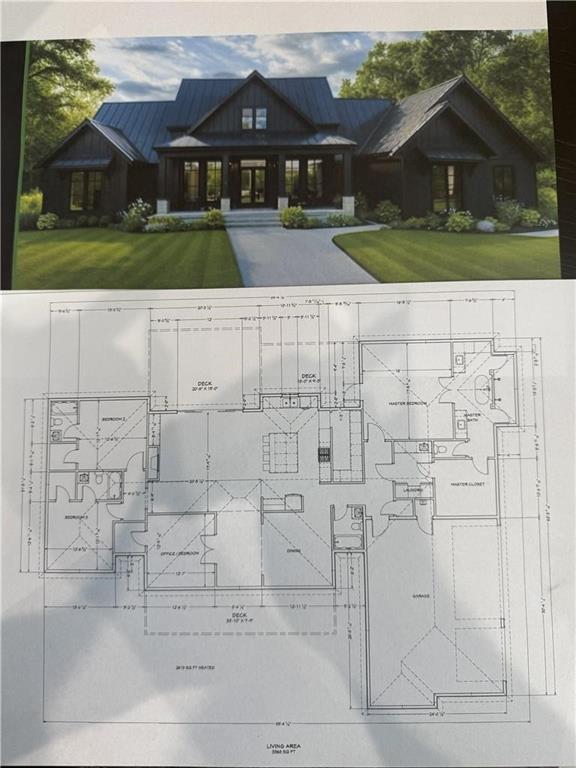
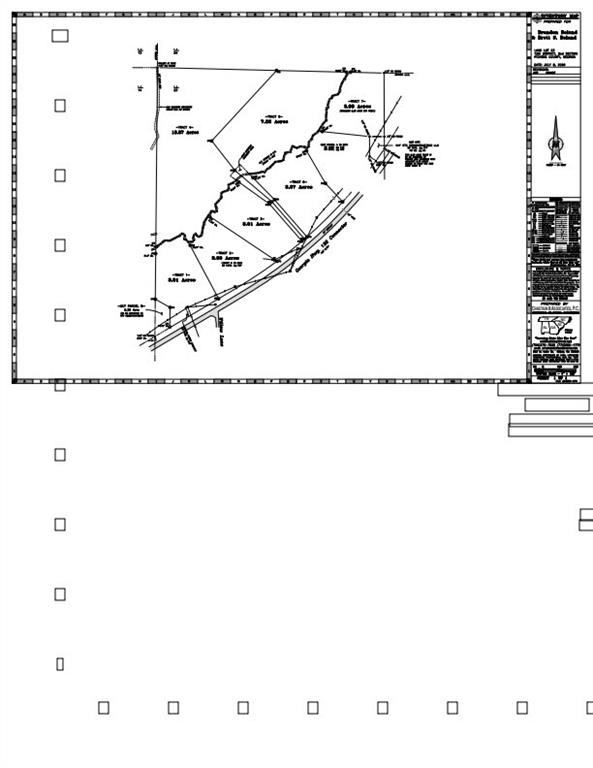
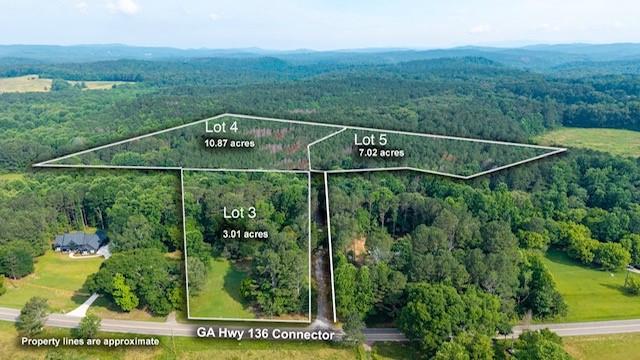
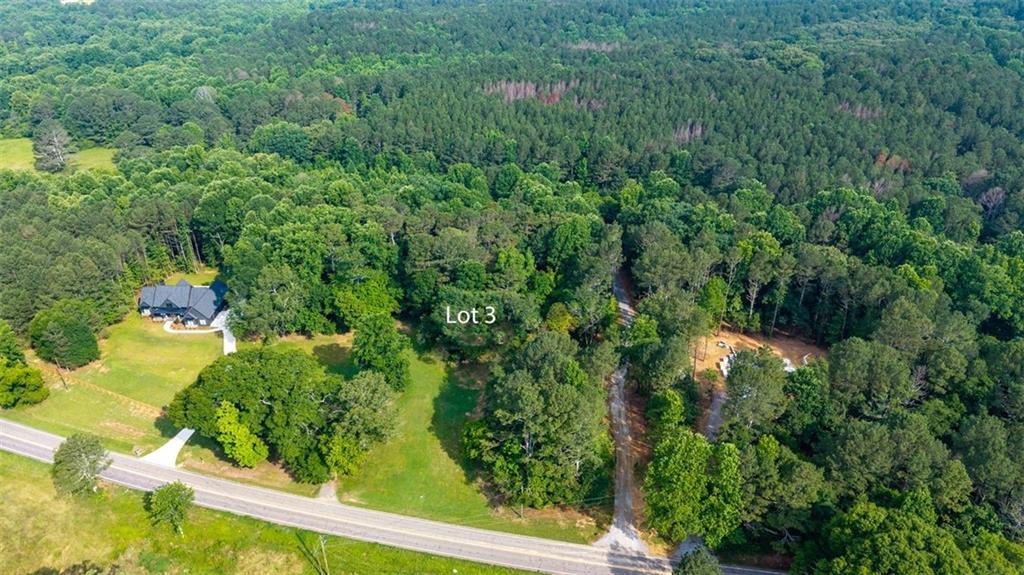
Designed with both comfort and entertaining in mind, this thoughtfully crafted home features 4 bedrooms and 3.5 baths, with the opportunity to add your personal touches and custom selections. A charming covered front porch welcomes you into the impressive foyer with soaring ceilings. To one side, you'll find a versatile office or fourth bedroom, ideal for guests, while a formal dining room on the opposite side comfortably accommodates gatherings of up to 12 guests. The spacious great room is filled with natural light and anchored by a cozy fireplace, creating the perfect setting for everyday living. Step outside onto the expansive rear deck overlooking acreage that invites outdoor enjoyment. An outdoor kitchen provides an ideal space for entertaining family and friends while taking in the peaceful surroundings. The well-appointed kitchen boasts a large center island, breakfast area, custom cabinetry, stainless steel appliances, and abundant workspace. A conveniently located half bath sits just off the kitchen. This wing of the home also includes access to the side-entry 3-car garage and a spacious laundry room complete with cabinetry and a utility sink. The private owner's suite serves as a relaxing retreat, featuring direct access to its own secluded deck. The luxurious spa-inspired owner's bath offers dual vanities, a soaking tub, an oversized walk-in shower with dual shower heads, and an expansive walk-in closet with direct access to the laundry room for added convenience. The split-bedroom floor plan provides privacy for everyone, featuring two additional guest bedrooms, each with its own full bath and walk-in closet. Combining an exceptional floor plan with beautiful acreage and customization opportunities, this is your chance to create the home you've always envisioned. Schedule your showing today and discover how this remarkable property can become your dream home!
| 7 days ago | Status changed to Active | |
| 7 days ago | Listing updated with changes from the MLS® | |
| a week ago | Listing first seen on site |
Listings identified with the FMLS IDX logo come from FMLS and are held by brokerage firms other than the owner of this website and the listing brokerage is identified in any listing details. Information is deemed reliable but is not guaranteed. If you believe any FMLS listing contains material that infringes your copyrighted work, please click here to review our DMCA policy and learn how to submit a takedown request.

© 2017-2026 First Multiple Listing Service, Inc.
Did you know? You can invite friends and family to your search. They can join your search, rate and discuss listings with you.